A completed loft insulation project, carried out by an installer in our network. Genuine project photograph, real detail, and an honest account of what was found in the loft and what was installed.
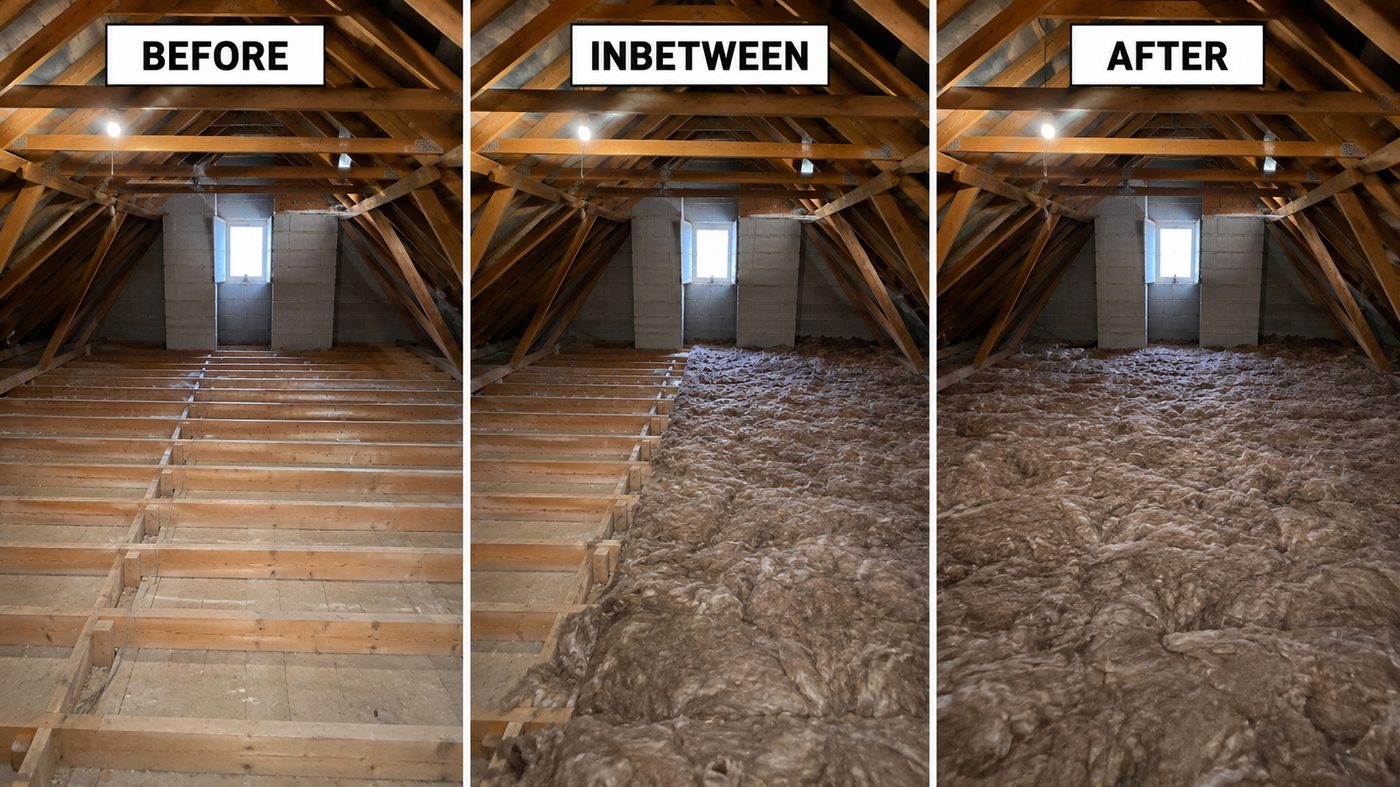
| Roof structure | Traditional cut timber roof, no room in roof. Ceiling joists at roughly 400mm centres, boarded walkway to the hatch. |
|---|---|
| Property | 1930s semi-detached house |
| Approx. age | Built in the 1930s |
| Existing insulation | Around 75mm of old mineral wool, laid in one layer between the joists only |
| Loft size | approx. 40 m² |
| Condition found | Insulation well short of the current recommended depth, with gaps at the eaves and sections flattened under stored items. Timbers were dry, with no staining, mould or condensation on the underside of the roof. |
| Material installed | Knauf mineral wool |
| New insulation depth | 270mm (full recommended depth) — the existing wool teased out and topped up level with the joists, then a second layer cross-laid over the timbers to break the cold bridge at each one |
| Ventilation work | None required — eaves ventilation was clear and left unobstructed, with insulation stopped short of the eaves rather than pushed into them. |
| Detailing | Loft hatch insulated and draught-stripped; downlight covers checked and clearances kept around them; water pipework in the loft lagged above the new insulation line. |
Completed by an installer in our network. The ceiling was cleared of debris before work started, the flattened sections of old wool were teased back out, and the new wool was laid loose so it sat at its full depth rather than being compressed into place.
Free survey, fixed written quote, and all work carried out by our own fully insured team.